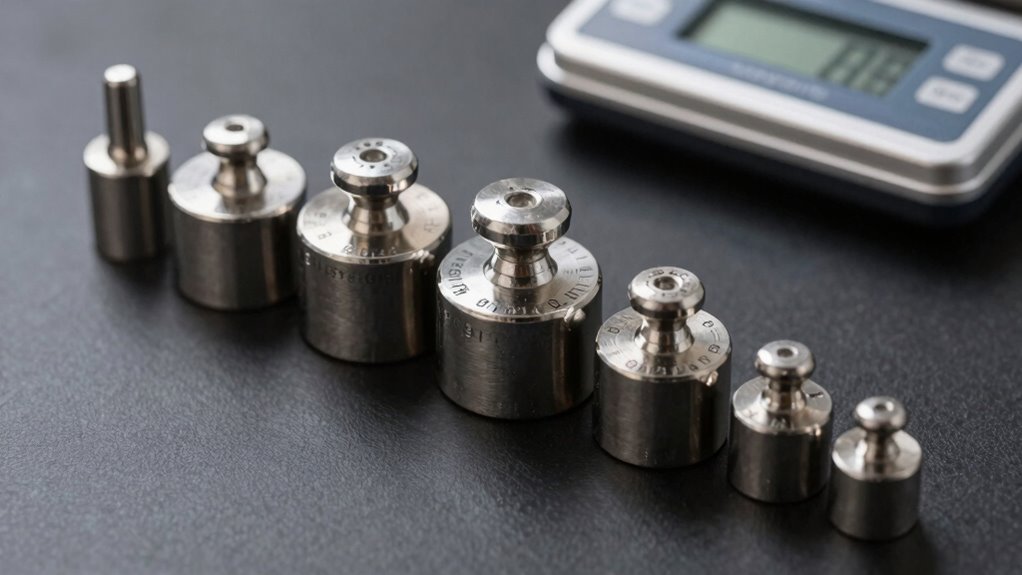

When choosing calibration weights, traceability is more important than shiny cases because it guarantees your measurements are accurate and reliable over time. Traceability links weights to recognized standards, backed by documented calibration data, which helps you maintain confidence and meet quality requirements. Appearance might look appealing, but without proper documentation, it’s meaningless. Keep in mind that understanding the material and calibration history will give you better long-term performance—there’s more behind the surface you’ll want to explore.

Prime made for students and young adults
- Fast, free delivery for dorm and study essentials
- Prime Video and Amazon Music included
- Member-only deals
Key Takeaways
- Traceability links weights to recognized standards, ensuring measurement accuracy and consistency over time.
- Material composition and calibration data are more reliable indicators of weight quality than external appearance.
- Proper documentation of calibration history detects drift and maintains measurement integrity.
- Environmental stability of materials affects long-term accuracy and reliability of calibration weights.
- Prioritizing certification and standards over shiny looks guarantees measurement validity across industries.
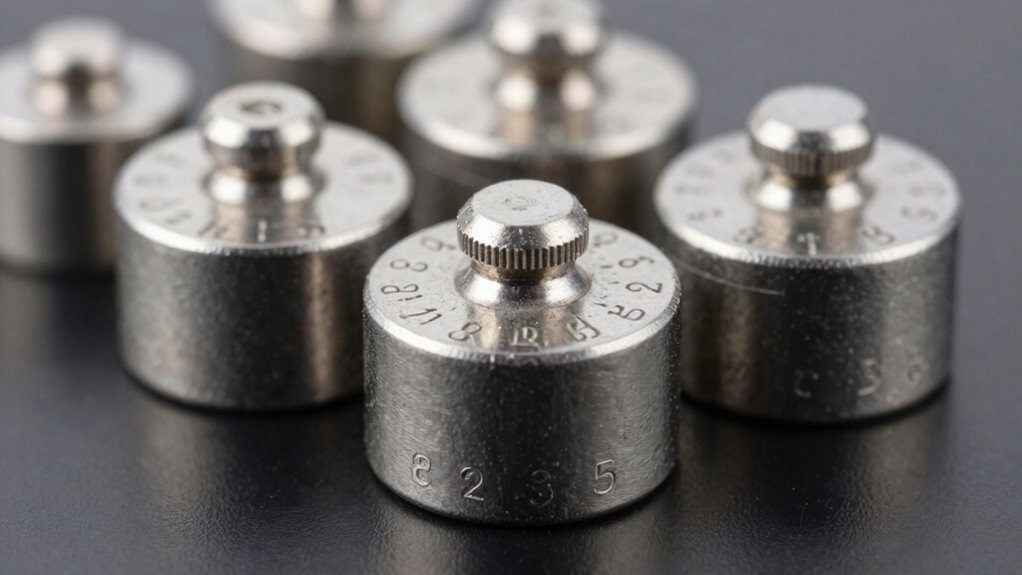
When it comes to ensuring accurate measurements, calibration weights play a vital role, but their true value depends on traceability. Traceability links your weights to national or international standards, providing confidence that your measurements are precise and consistent. One key factor influencing this traceability is the material composition of the weights. High-quality calibration weights are made from materials like stainless steel, alloy, or other stable, non-reactive substances that resist corrosion and environmental influences. Knowing the material composition helps you assess durability and stability over time, ensuring that the weight remains accurate even after repeated use or exposure to different conditions.
Material composition influences calibration weight durability and stability, ensuring long-term accuracy and resistance to environmental effects.
Beyond material composition, reviewing the historical calibration data for your weights is essential. This data records past calibration results, revealing how your weights have performed over time. If you notice drift or inconsistencies in calibration records, it might signal that the weight has been compromised, perhaps through wear or environmental effects. Regularly consulting this historical data allows you to detect subtle changes early, preventing measurement errors in critical applications. It also provides documented proof that your weights meet required standards, which is often necessary for audits and quality assurance processes. Additionally, understanding the material stability of your weights can help predict how they will perform under various environmental conditions.
Furthermore, considering the traceability hierarchy of your calibration weights ensures that their certification is recognized and reliable across different industries and regions. The shiny exterior of a calibration weight might look appealing, but it’s not the sole indicator of quality or traceability. A weight’s material composition and calibration history tell you far more about its reliability. When you select calibration weights, prioritize those with traceability to recognized standards, and ensure they come with detailed documentation of their material and calibration history. This approach guarantees that your measurements are accurate and repeatable, regardless of external appearances.
In addition, understanding the environmental effects on your calibration weights can help maintain their accuracy over time, especially in varying conditions. When you handle calibration weights carefully and store them properly, you prolong their lifespan and ensure consistent performance. Regular maintenance and proper storage are crucial components of preserving their calibration integrity. When you select calibration weights, prioritize those with traceability to recognized standards, and ensure they come with detailed documentation of their material and calibration history. This approach guarantees that your measurements are accurate and repeatable, regardless of external appearances.
In essence, the true value of calibration weights lies in their traceability, which is rooted in understanding their material composition and maintaining detailed calibration records. These factors ensure that the weights you rely on are not just visually appealing but are scientifically valid tools for precise measurement. By emphasizing traceability over superficial qualities like shiny cases, you safeguard the integrity of your measurements, compliance, and overall quality control. Remember, in the world of calibration, accuracy isn’t just about appearance—it’s about proven standards, consistent performance, and trustworthy data.
calibration weights with traceability certification
As an affiliate, we earn on qualifying purchases.
As an affiliate, we earn on qualifying purchases.
Frequently Asked Questions
How Often Should Calibration Weights Be Recalibrated?
You should recalibrate your weights regularly to guarantee their accuracy. Typically, calibration intervals depend on weight stability, usage frequency, and environmental conditions, but a common recommendation is every 12 months. If you notice any signs of instability or inconsistency, recalibrate sooner. Maintaining proper calibration intervals helps preserve traceability, ensuring your measurements stay reliable and compliant with standards. Always follow manufacturer guidelines for specific calibration schedules.
What Materials Are Best for Durable Calibration Weights?
You should choose calibration weights made from materials like stainless steel or nickel-plated alloys, as they offer excellent surface durability and resistance to corrosion. These materials maintain their integrity over time, guaranteeing consistent measurements. Their sturdy composition withstands frequent handling and environmental factors, making them ideal for long-term use. By selecting weights with durable materials, you guarantee precision and reliability, which are essential for accurate calibration processes.
Can Calibration Weights Be Used for High-Precision Measurements?
Did you know that calibration weights with traceable certification guarantee measurements within ±0.01%? Yes, calibration weights can be used for high-precision measurements when they meet strict precision standards and are properly certified. You should always verify their weight certification and traceability to national standards. This guarantees accuracy, reliability, and compliance with industry regulations, making them essential for precise scientific, industrial, or laboratory work.
How Does Environmental Condition Affect Calibration Weight Accuracy?
Environmental conditions critically impact calibration weight accuracy. You need to guarantee environmental stability because temperature fluctuations can cause material expansion or contraction, leading to measurement errors. Humidity and air currents also affect precision. By controlling these factors, you maintain the weight’s accuracy, assuring traceability. Regular calibration in a stable environment helps you achieve consistent, reliable measurements, ultimately safeguarding your calibration processes and maintaining compliance with standards.
Are There Legal Standards for Calibration Weight Manufacturing?
Yes, there are legal regulations and manufacturing standards that govern calibration weights. These rules guarantee weights are precise, reliable, and traceable to international standards. You must follow specific guidelines set by organizations like the International Organization for Standardization (ISO) and national authorities, such as the NIST in the US. Adhering to these standards ensures your weights meet quality requirements and maintain necessary accuracy for calibration purposes.
Conclusion
So, next time you admire those flashy calibration weights, remember—they might look perfect, but without traceability, they’re just shiny paperweights. It’s ironic how something so seemingly precise can be so unreliable without proper documentation. Don’t let the allure of a sleek case fool you; true accuracy comes from traceability, not appearances. After all, in calibration, it’s what’s underneath that counts—so don’t be fooled by the surface glamour.
Fall Picks
fall essentials
As an affiliate, we earn on qualifying purchases.