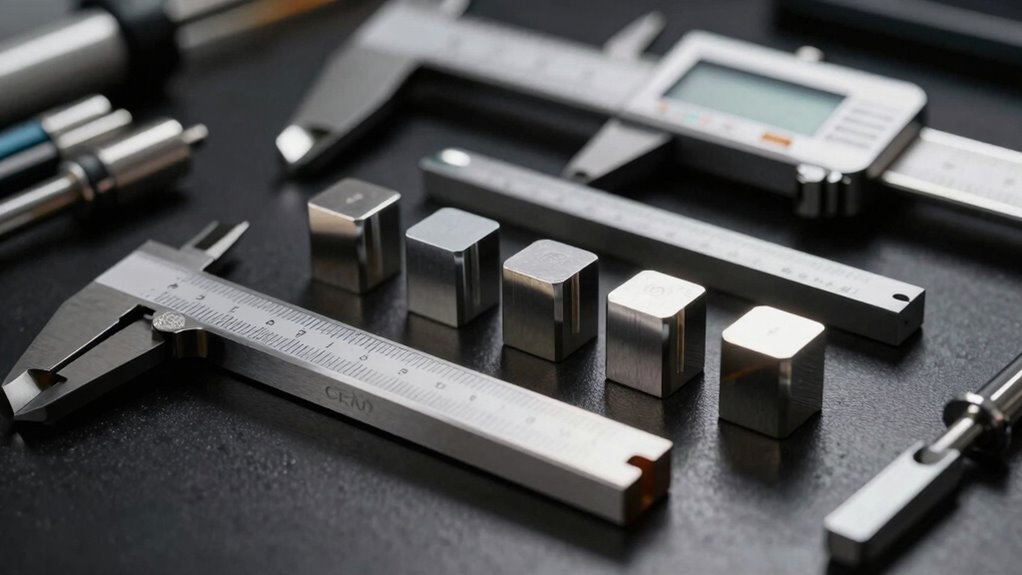

Gauge blocks and calibration kits are the hidden backbone of precise manufacturing, ensuring your measurement tools stay accurate over time. They provide known standards to compare against your instruments, helping you catch deviations early. Regular use and proper maintenance prevent errors that could lead to defects or non-compliance. By investing in these calibration essentials, you protect product quality and efficiency. Keep exploring to discover how these often-overlooked tools can make a crucial difference in your processes.

Prime made for students and young adults
- Fast, free delivery for dorm and study essentials
- Prime Video and Amazon Music included
- Member-only deals
Key Takeaways
- Gauge blocks and calibration kits serve as crucial standards ensuring measurement accuracy and consistency in manufacturing.
- Regular calibration with these tools prevents measurement drift and maintains instrument reliability over time.
- They verify and adjust measurement instruments, supporting compliance with strict quality and tolerance requirements.
- Proper maintenance and investment in calibration standards safeguard product quality and reduce production errors.
- Environmental factors influence measurements, making calibration tools essential for accurate results in varying conditions.
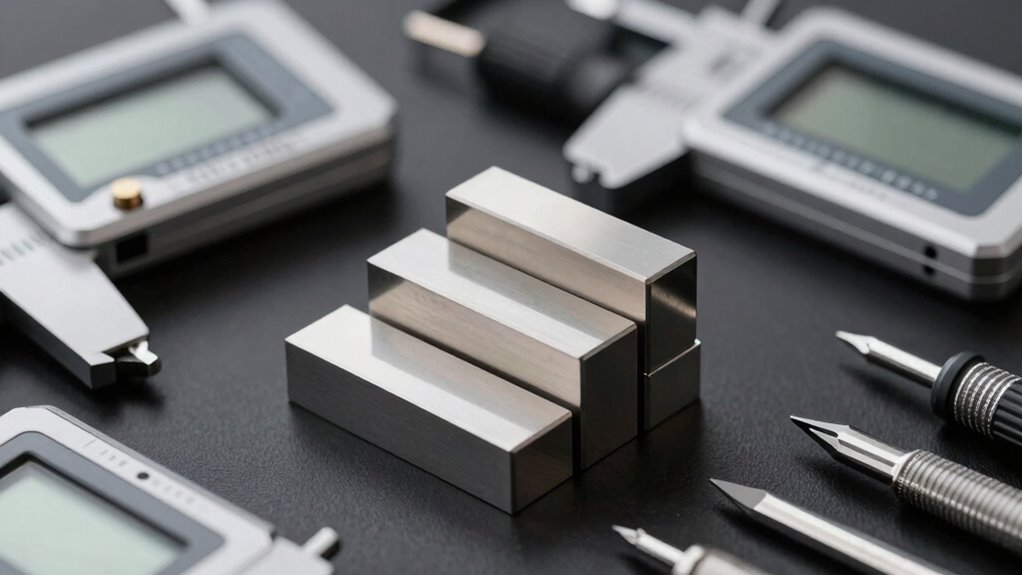
Measurement accuracy is at the core of quality manufacturing. When you use gauge blocks, you can verify the precision of your measurement instruments, guaranteeing they deliver consistent results. These blocks are manufactured to extremely tight tolerances, often within a few millionths of an inch, making them ideal for checking the calibration of micrometers, calipers, or height gauges. Calibration kits, on the other hand, include a variety of standards and reference materials to calibrate different types of instruments. By regularly using these kits, you keep your tools within their peak performance range, preventing errors that could lead to defective products or non-compliance with industry standards.
Gauge blocks and calibration kits ensure measurement precision, helping maintain quality and compliance in manufacturing.
Instrument calibration is a process that’s crucial to maintaining measurement integrity over time. When you calibrate your instruments, you compare their readings against known standards—precisely what gauge blocks and calibration kits provide. This process helps identify any deviations, allowing you to make necessary adjustments and keep your equipment accurate. Proper calibration isn’t a one-time event; it’s an ongoing procedure to ensure your measurement tools perform reliably, especially in high-stakes environments like aerospace, automotive, or medical device manufacturing. Incorporating regular calibration checks with metrology tools ensures sustained accuracy and reduces downtime caused by measurement discrepancies. Additionally, the use of calibration standards is vital to establish traceability and compliance with industry regulations. Regular use of these standards also helps to prevent measurement drift, which can occur over time due to environmental factors or instrument wear.
Using gauge blocks and calibration kits also enhances your confidence in measurement results. When your instruments are properly calibrated, you minimize uncertainties and reduce the risk of costly errors. This becomes particularly important when producing parts that must fit together perfectly or meet strict tolerances. The consistency offered by these tools means you can rely on your measurements to make informed decisions, streamline production, and maintain quality standards. Environmental conditions, such as temperature and humidity, can also impact measurement accuracy, reinforcing the need for proper calibration practices.
In reality, gauge blocks and calibration kits are often overlooked but are fundamental to the integrity of your measurement processes. They guarantee measurement accuracy, support thorough instrument calibration, and uphold the quality of your products. Without them, you’re practically operating in the dark, risking inaccuracies that could compromise your entire manufacturing process. Investing in these metrology tools isn’t just about compliance; it’s about safeguarding precision and excellence in everything you produce. Properly maintained calibration standards help preserve the measurement accuracy that underpins high-quality manufacturing.
Popular right now
Dreame G10 Pro Wet and Dry Vacuum Mop

De'Longhi Magnifica Duo Fully Automatic Espresso Machine with Milk Frother, Silver

LG 85-Inch QNED84B Mini LED 4K Smart TV (2026)
As an affiliate, we earn on qualifying purchases.
Frequently Asked Questions
How Often Should Gauge Blocks Be Recalibrated for Optimal Accuracy?
You should recalibrate gauge blocks regularly, typically every year or after significant use, to guarantee peak accuracy. Calibration frequency depends on your specific application and usage intensity. Be mindful of temperature effects, as temperature fluctuations can affect measurement precision. If your environment varies or you notice signs of wear, it’s wise to recalibrate more often to maintain reliable, precise measurements and prevent errors in your work.
What Materials Are Commonly Used in High-Precision Calibration Kits?
You’ll find that high-precision calibration kits often use materials like ceramic, tungsten carbide, and stainless steel because they resist surface coatings and material corrosion. These materials guarantee durability and stability over time. Surface coatings, such as chrome or nickel, enhance corrosion resistance, maintaining measurement accuracy. By choosing such robust materials, you reduce risks of deformation or contamination, ensuring your calibration remains precise and reliable for rigorous metrology applications.
Are Gauge Blocks Suitable for Use in Extreme Temperature Environments?
Yes, gauge blocks can be used in extreme temperature environments if they have high temperature resilience. Material selection is critical; for instance, ceramic or tungsten carbide gauge blocks offer better stability under temperature fluctuations. You should choose blocks specifically designed for such conditions to guarantee measurement accuracy. Proper calibration and handling are also essential to maintain their precision, especially when operating in challenging temperature environments.
How Do Environmental Factors Affect Gauge Block Calibration Stability?
Your calibration stability is incredibly sensitive to environmental impact, making it seem like you’re trying to tame a tempest. Environmental factors like temperature fluctuations and humidity can cause gauge blocks to expand or contract, compromising temperature stability and leading to measurement inaccuracies. To maintain precision, you need controlled environments or proper storage, as these factors directly influence calibration reliability, ensuring your measurements stay consistent and trustworthy despite external conditions.
What Are the Cost Considerations for High-Precision Calibration Kits?
You should consider material durability and cost optimization when choosing high-precision calibration kits. Durable materials like tungsten carbide or ceramic guarantee long-term stability, reducing replacement costs. While high-quality kits may have higher upfront costs, their longevity and reduced calibration frequency save money over time. Balancing initial investment with durability and maintenance needs helps optimize costs, ensuring precise measurements without overspending.
Conclusion
You might not realize it, but gauge blocks and calibration kits are the silent heroes of precision, quietly supporting every measurement you rely on. Without them, the foundation of accuracy crumbles like a house of cards. Think of them as the compass guiding your journey toward perfection—hidden yet essential. So next time you trust a measurement, remember the backbone behind it, working behind the scenes, ensuring every detail aligns flawlessly in the grand symphony of metrology.